Introduction
In industries where precision, customization, and visual clarity are essential, 3D design plays a critical role in helping businesses present their concepts effectively. For companies dealing with customized products like elevators, detailed visual representation is often necessary before manufacturing begins.
This case study highlights how Newtons Creative, a professional 3d design agency based in Dubai, collaborated with Falcon Elevator Dubai to deliver high-quality 3D visuals for a Qatar-based project involving customizable elevator solutions.
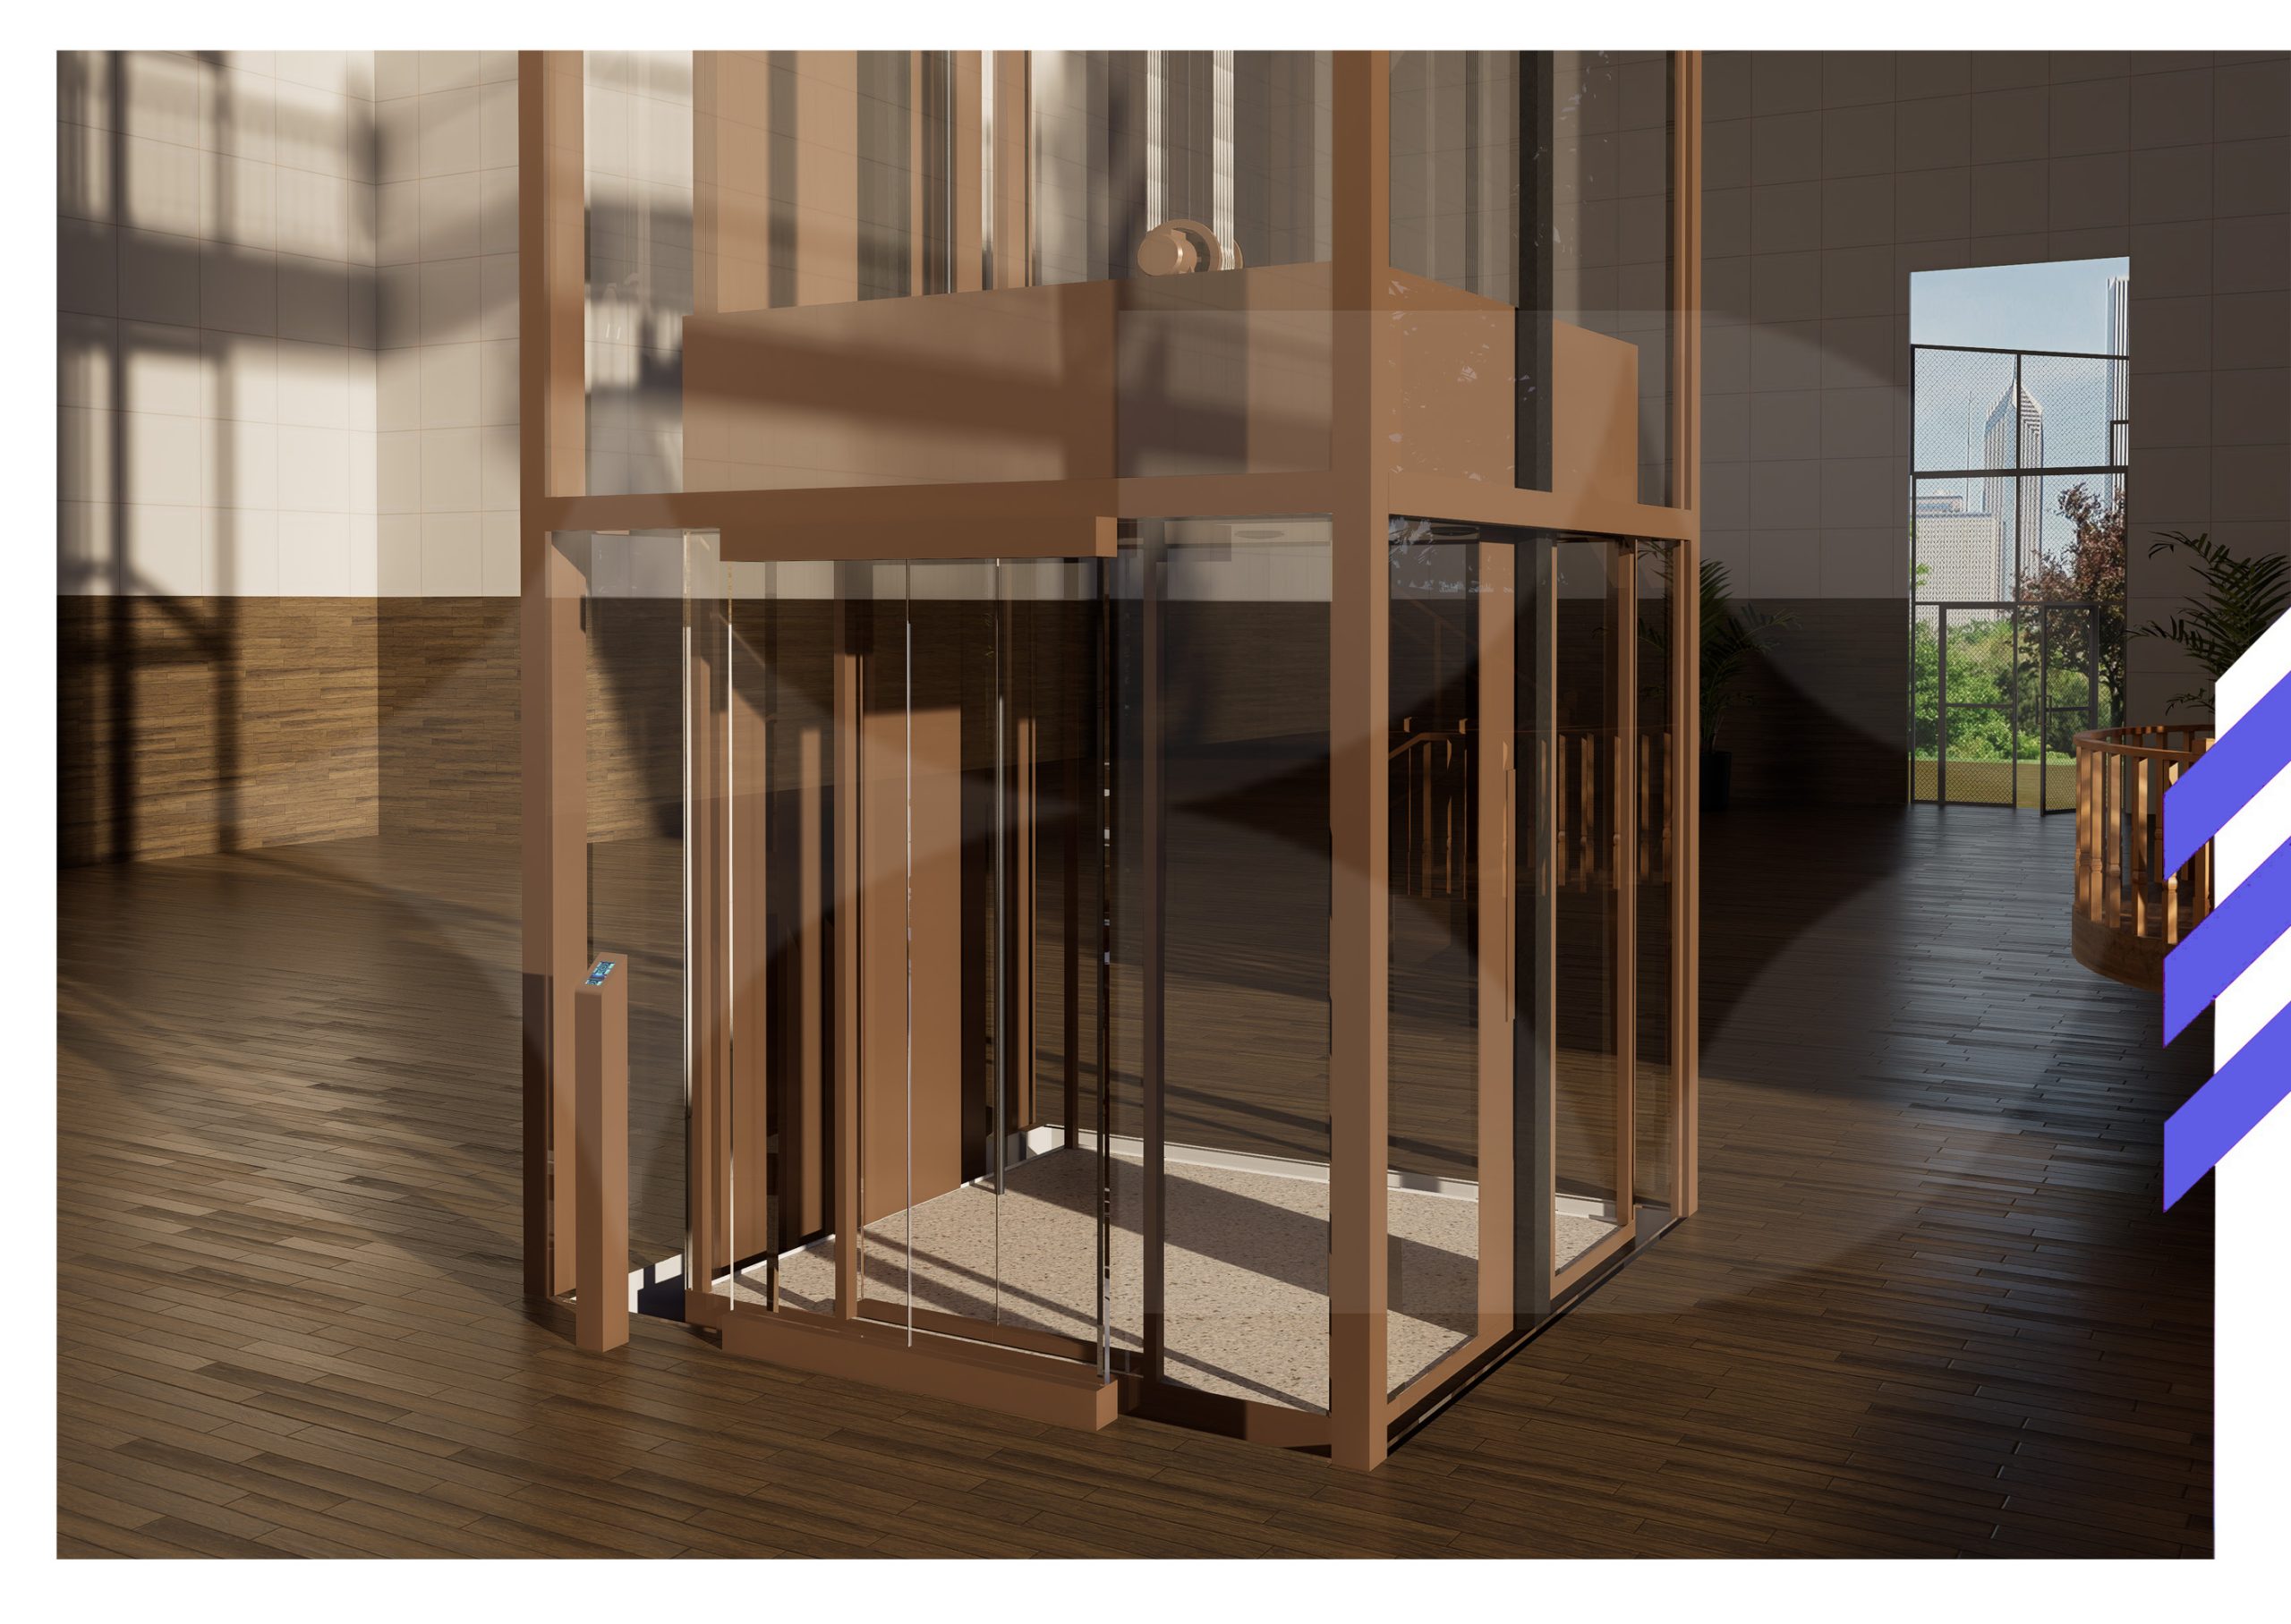
The goal was to create realistic and accurate 3D designs that would help the client present their elevator concepts clearly to stakeholders and support decision-making during the project phase.
Project Overview
Client: Falcon Elevator Dubai
Industry: Elevators and Escalators
Project Type: 3D Design and Modeling
Number of Views: 7 Custom Visuals
Project Duration: 1–2 Weeks
Project Location: Qatar
Falcon Elevator Dubai specializes in elevator and escalator solutions, including customized elevator systems tailored to client requirements. For this project, the company needed high-quality 3D visualizations to present different elevator design concepts for a Qatar-based client.
The visuals had to accurately represent design details, materials, and structure while maintaining a professional and realistic appearance.
Client Challenges
Before working with Newtons Creative, Falcon Elevator faced several challenges related to presenting their customized elevator designs.
Difficulty in Visual Communication
Explaining customized elevator designs through technical drawings or static images can be challenging, especially when presenting to clients who may not have a technical background.
The company needed clear and realistic visuals to communicate design concepts effectively.
Requirement for Customization
Each elevator design required specific customization based on project requirements. This meant the visuals had to reflect different styles, materials, and configurations accurately.
A generic design approach would not be sufficient.
Tight Project Timeline
The project required delivery within a short timeframe of 1–2 weeks, which meant the design team needed to work efficiently without compromising quality.
High Expectations for Realism
In industries like construction and engineering, clients expect visuals that closely resemble the final product. This required advanced 3D modeling techniques and attention to detail.
Falcon Elevator needed a reliable 3d modeling company capable of delivering realistic results within a limited timeframe.
Project Goals
Newtons Creative worked closely with Falcon Elevator Dubai to define clear project objectives.
The key goals included:
• Creating realistic 3D elevator designs
• Showcasing customization options clearly
• Delivering multiple visual perspectives (7 views)
• Maintaining high design accuracy
• Completing the project within the required timeline
The focus was not only on visual appeal but also on clarity and functionality.
Strategy & Approach
Newtons Creative followed a structured approach to ensure the project was delivered efficiently and met the client’s expectations.
Understanding the Design Requirements
The first step involved reviewing the elevator specifications, design concepts, and customization requirements provided by the client.
This included:
• Elevator dimensions
• Material finishes
• Structural components
• Design variations
Understanding these details was essential for creating accurate 3D models.
Concept Development
Based on the project requirements, initial design concepts were developed to define the visual direction.
As an experienced 3d design company, Newtons Creative focused on balancing technical accuracy with visual presentation.
The goal was to ensure that each design reflected both engineering precision and aesthetic appeal.
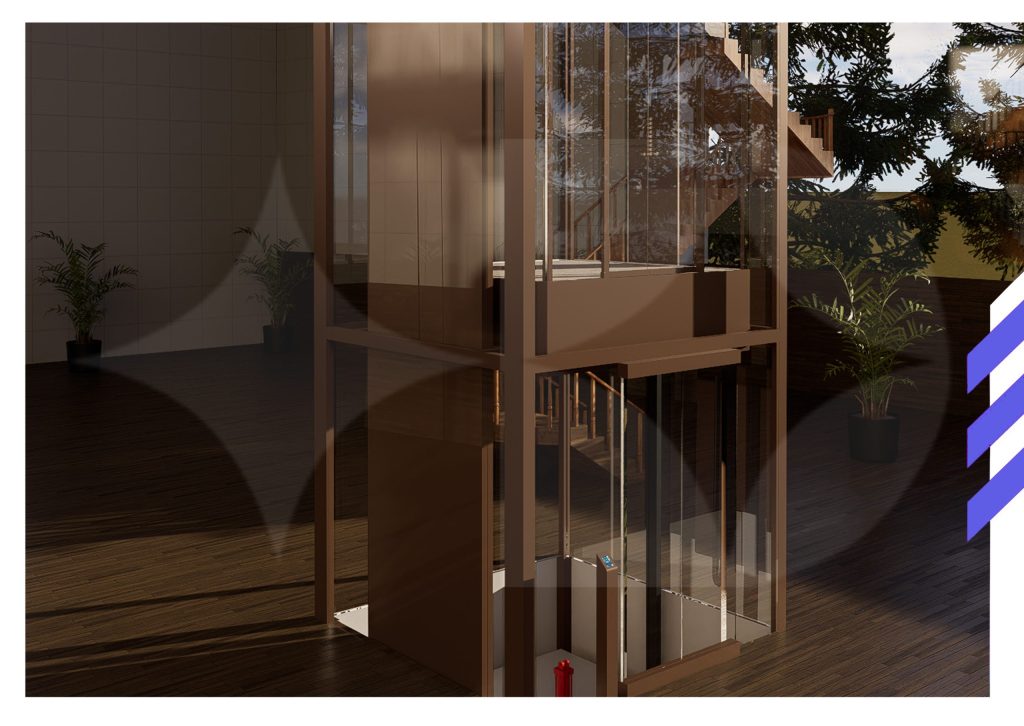
3D Modeling Process
The core of the project involved building detailed 3D models of the elevator designs.
As a professional 3d modeling firm, Newtons Creative used advanced tools and techniques to create accurate representations of the elevator structure and components.
This stage included:
• Modeling the elevator cabin and structure
• Adding materials and textures
• Adjusting proportions and dimensions
• Ensuring design consistency across all views
Each element was carefully developed to match the client’s specifications.
Lighting & Rendering
To enhance realism, lighting and rendering techniques were applied to the models.
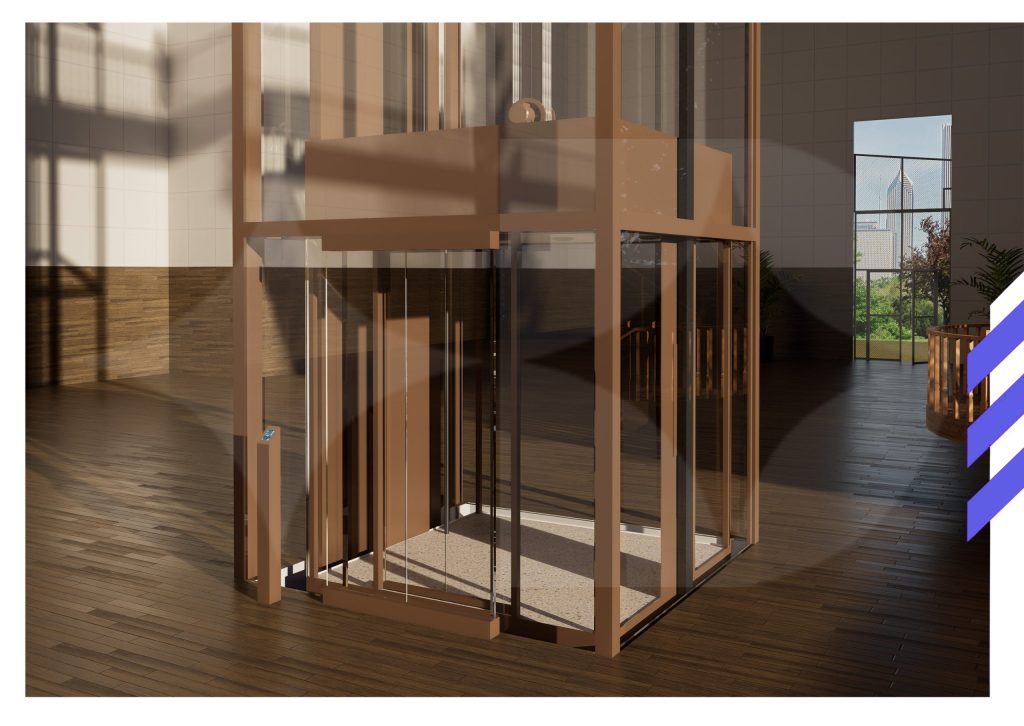
This process helped create visuals that closely resemble real-world environments.
The final renders included:
• Realistic lighting effects
• High-quality textures
• Clear depth and perspective
• Professional presentation style
As a leading 3d modeling company, Newtons Creative ensured that each visual looked polished and presentation-ready.
Multiple View Creation
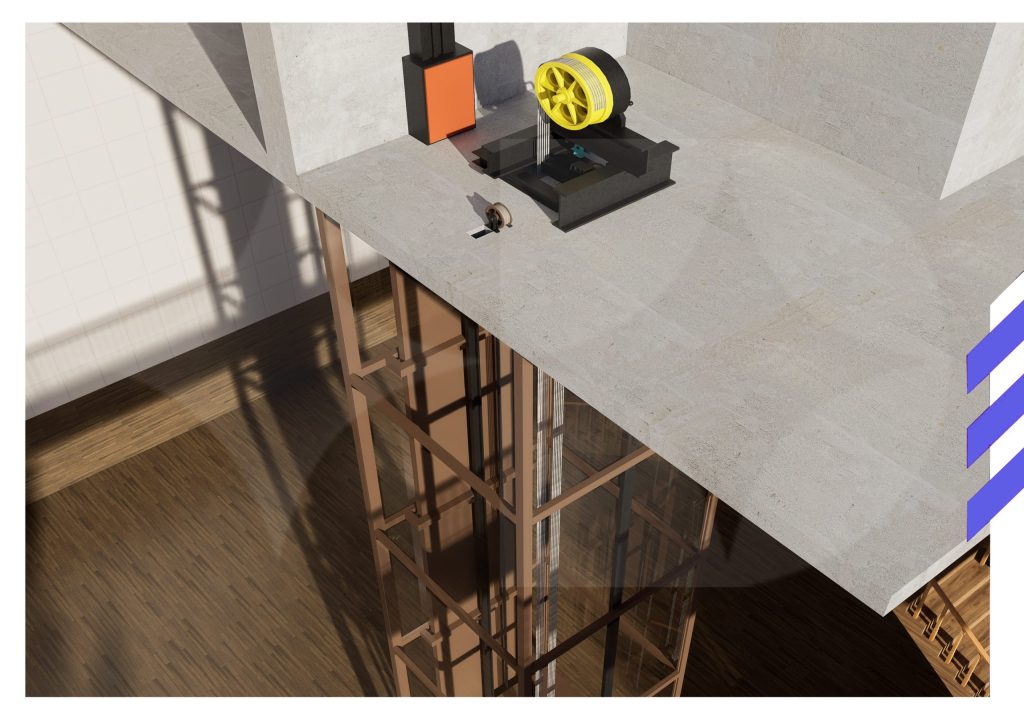
The client required 7 different views to showcase various aspects of the elevator design.
These views included:
• Front view
• Side view
• Interior perspective
• Close-up details
• Different customization angles
Providing multiple perspectives allowed the client to fully understand the design and present it effectively to stakeholders.
Project Execution
The project was completed within the planned 1–2 week timeline, thanks to a streamlined workflow and close collaboration between the design team and the client.
Regular updates ensured that feedback was incorporated quickly, minimizing revisions and keeping the project on track.
Results & Business Impact
The final 3D designs delivered several key benefits for Falcon Elevator Dubai.
Clear Visual Communication
The 3D visuals made it easier for the client to present their elevator concepts to stakeholders, eliminating confusion and improving understanding.
Improved Client Presentations
With high-quality renders, Falcon Elevator was able to showcase their customization capabilities more effectively, increasing confidence among potential clients.
Faster Decision-Making
The realistic visuals helped stakeholders make quicker decisions regarding design approval and customization options.
Stronger Brand Presentation
Professional 3D visuals enhanced the company’s overall presentation, positioning them as a modern and capable service provider.
Why Businesses Choose Newtons Creative for 3D Design
This project reflects Newtons Creative’s expertise as a trusted 3d design agency in Dubai.
Businesses choose Newtons Creative because of:
• Attention to detail in every design
• Ability to handle custom requirements
• Fast and efficient project delivery
• High-quality, realistic visuals
• Strong understanding of technical industries
As a reliable 3d design company, Newtons Creative focuses on delivering visuals that support real business outcomes.
Industries Served
Newtons Creative provides 3D design and modeling services across various industries, including:
• Construction and architecture
• Manufacturing and industrial design
• Real estate and property development
• Product visualization
• Engineering and technical services
This diverse experience allows the team to adapt to different project requirements.
Conclusion
The collaboration between Newtons Creative and Falcon Elevator Dubai demonstrates how professional 3D design can improve communication, enhance presentations, and support business growth.
By delivering 7 high-quality 3D views within a short timeframe, Newtons Creative helped the client present their customizable elevator solutions with clarity and confidence.
For businesses looking for a dependable 3d modeling firm or experienced 3d modeling company, this project highlights the value of combining technical accuracy with creative execution.
3D design is no longer just a visual tool — it is an essential part of modern business communication, helping companies turn ideas into clear, impactful presentations.